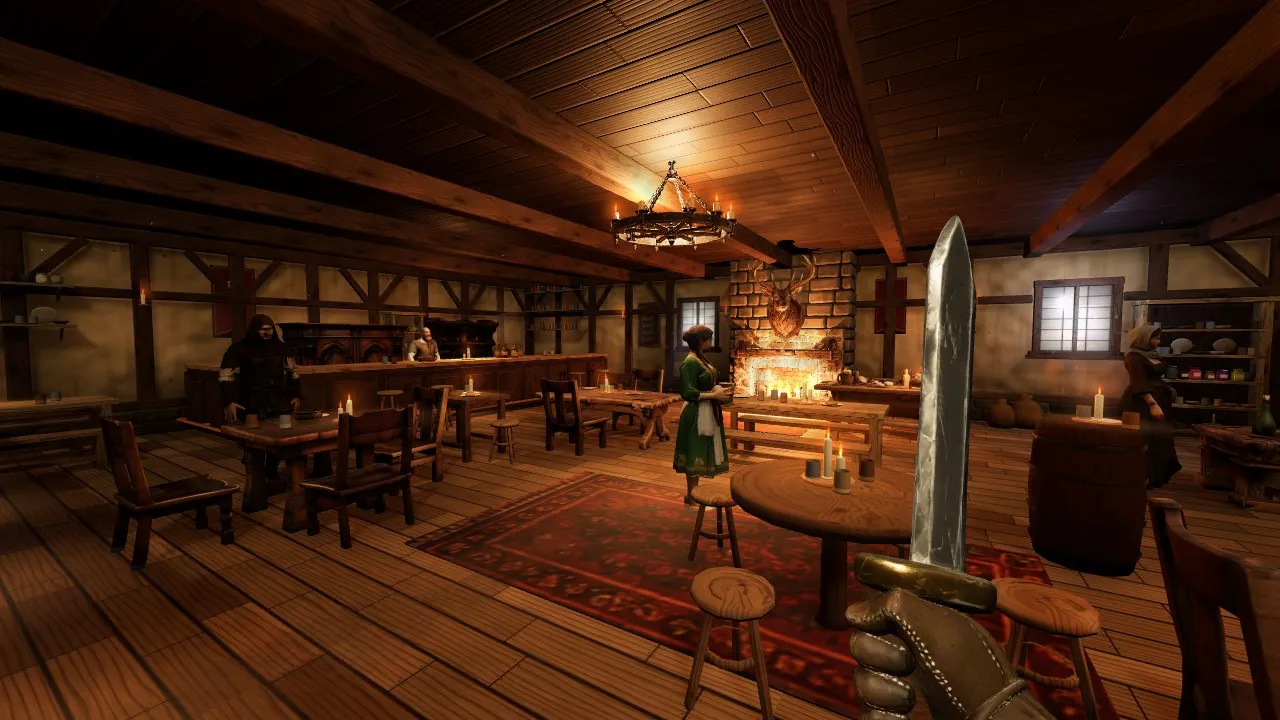
On the evening of 20 October, in the middle of a playtest punch list, I opened a second session and sent one message: "I want to rebuild the inside of The Bracken Arms, heres an isometric image of what I want it to look like." Then: "Lets build this."
The picture had a gallery and staircase, a curved bar, booths, a chandelier, a stag over the hearth and candles on every table. Ours was a plain hall.
The Bracken Arms
The agent asked three things: which new furniture Meshy should make, whether the room should grow to the picture's footprint, and whether the hero could go up the stairs. I picked all the furniture, said grow it, and said walkable.
Walkable was the expensive answer, because indoor floors were flat. The castle already had stairs up to a raised corridor, so the agents borrowed the idea. The room grew to 20 by 13 metres under 5.6 metre walls, with a gallery 2.6 metres up over a closed barrel store, like the picture. Codex's review found one real bug: everyone's feet sank 11 cm into the steps.
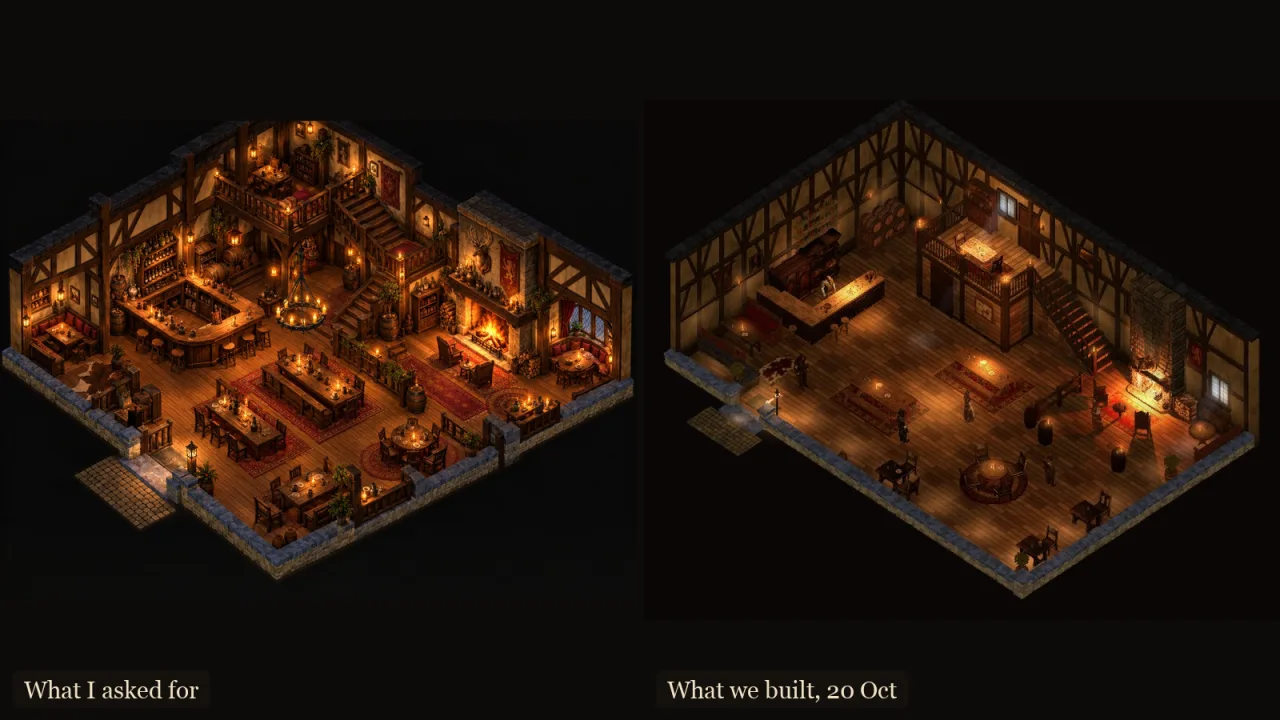 Left, the picture I sent. Right, the Arms that evening: the right layout, nowhere near as warm.
"Maybe I just need to be a bit smaller?"
While the Arms was being built I queued my own house: "Doesn't have to be exactly like that, we can reuse everything we have already, but a slight resize / shift of items and look etc. I currently feel 'big' in my home, like the bed isn't big enough even for me to lie down." Then the question that turned out to be the answer: "Maybe I just need to be a bit smaller?"
An agent measured it. The hero was 1.9 metres, taller than everyone in the village. The furniture was fine, but the straw pallet was 1.55 metres long and drawn turned 90 degrees from its own collision box. So the hero came down to 1.75 metres, every bed went to about two metres. A shorter hero shows in every world, so climbing, combat and the camera were rechecked.
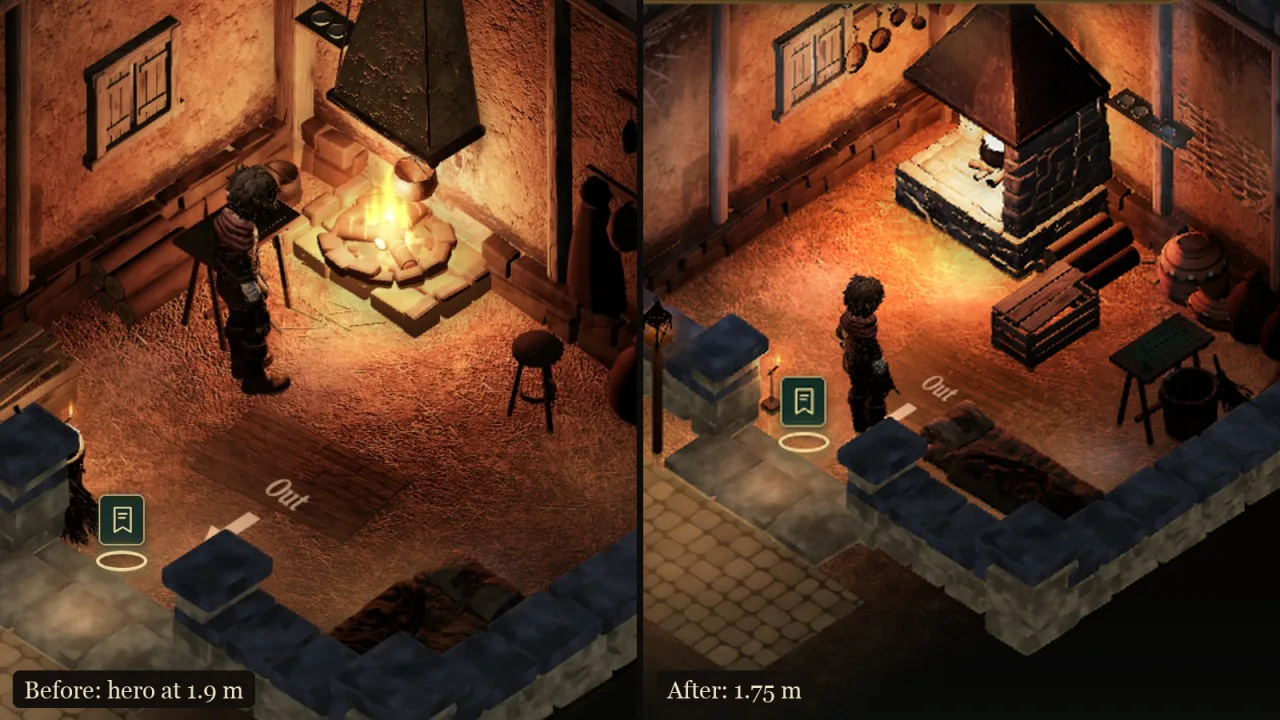 Left, my screenshot from 20 October, too big for my own house. Right, the same hovel after the change.
The Forge and the Apothecary
Two more pictures followed. For the Forge: "Don't need everything in that pic, just gives a feel for the layout, but some nice touches will be needed. Also can lose the front facing wall, we don't need that, but it does need to feel a bit lighter in there as well." For the Apothecary: "We don't need every item in there, but we need to make the current one feel less cramped, more mini nice touches, more room to walk around in."
And a budget: "I only have 467 meshy credits left, so you can orchestrate what are the most important items to get done in Meshy, and then get those to cover all the rooms in this work." The orchestrator chose eleven models, including herb bundles and pots every room could share. Soon after I added a new key: "you have another 500 meshy credit to use if needed. Plenty on there."
Under the hood The four rooms used 630 Meshy credits (300 for the Arms, 330 for the rest) and about US$1.35 of OpenAI for the concept pictures each model starts from. All four rooms landed on main the same evening, each with its own owner agent and Codex review.
One line in a report stopped me: the Meshy models didn't quite match their briefs, the agent said, "but the pieces are usable as they are". I pushed back: "can we ensure we get proportions right. If the meshy models aren't right, can't we just use them but rescale them? I don't want anything drastically oversized or undersized?" That became a rule. Every kit piece now carries a real-world size, and the import skill checks each new model against it.
Under the hood Any Meshy model more than 15% off its brief is fitted to it. Twelve pieces were corrected on the first pass; the quench trough went from 2.1 x 1.3 m to 1.7 x 0.9 m.
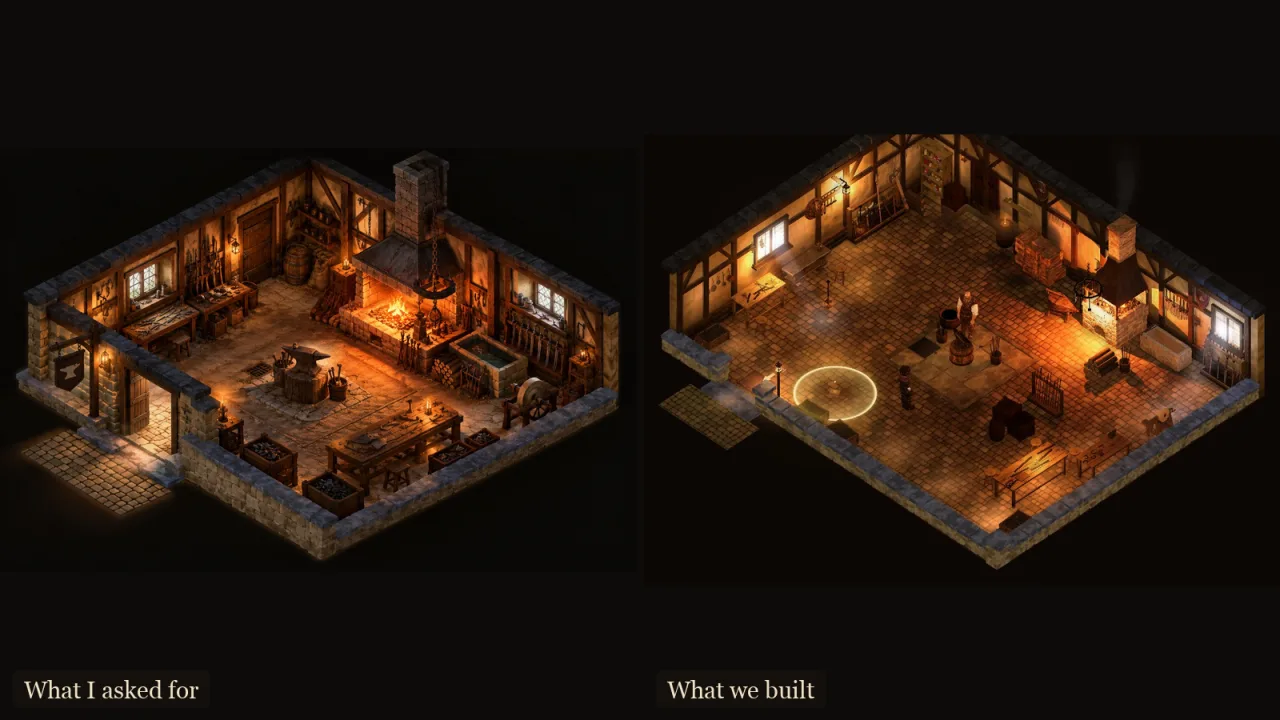 The Forge: no tall front wall, paler plaster, the anvil on its flagstone square.
The morning after: "it needs more energy"
The next morning I walked all four. In the Apothecary: "I said I didn't want it to be exactly the same and I don't, but there are some differences here that are just taking what we've built, just not to that kind of level that we want." I thought it was the light: "Ours is a bit more washed out. I wonder if we had a bit more warmth, a bit more orange warmth light in the room, I think could help." Mother Agnes's counter had "a really weird floating element to it", and a painting "is stuck behind some wooden beams".
The Forge "is actually pretty good", but its walls repeated: "Maybe a little bit of a crack down one bit of wall... Just little touches. I don't want to go overboard." And "You can't really tell that Bram has a hammer."
The Arms bothered me most. Hollis was eating at a table while I stood in his inn: "He wouldn't just be sitting at a table while I'm in the arms." And next to my reference, "there is a warmth and feeling about the image that I sent you that we are lacking a little... It just feels a little bit stale in this bar and it, and it needs more energy." I asked for more than a tweak: "Does it actually make sense in the real world? Like, could X be next to Y?"
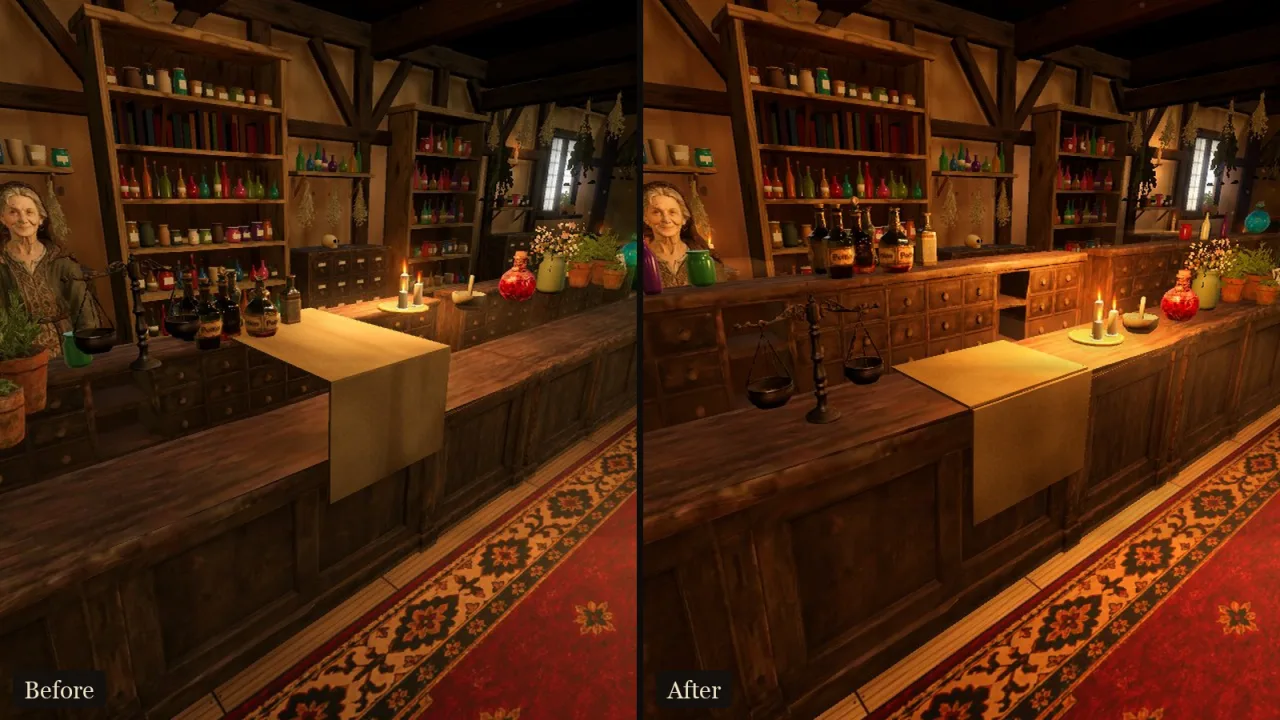 The floating counter, before and after it was raised to a real counter height.
Under the hood The counter was one Meshy model with two heights, a keeper's bank and a lower customer top. Fitted to one metre, the customer top sat at 0.66 m while the scales, potions and candles sat at 1.0 m: 34 cm of air under all of them.
Each item became a rule where it could. Pictures now hang in a clear panel of the oak framing, or off the beams, never behind one. Every room gets a little seeded wear on its floor, walls and ceiling, with more soot in the Forge. Hollis walks behind his bar whenever the hero is in during opening hours, without changing what the town thinks he is doing.
Bram was a surprise. His animation was already a two-handed overhead swing; he had just been holding a 34 cm hammer in one hand. Now it is a sledge, held through both hands, landing on the anvil's face.
The warmth was the biggest job: warmer grades, an amber fill, and many small flames that paint a pool on the wall and floor without costing a real light. The Arms' chandelier, hidden from the isometric view all along, now shows.
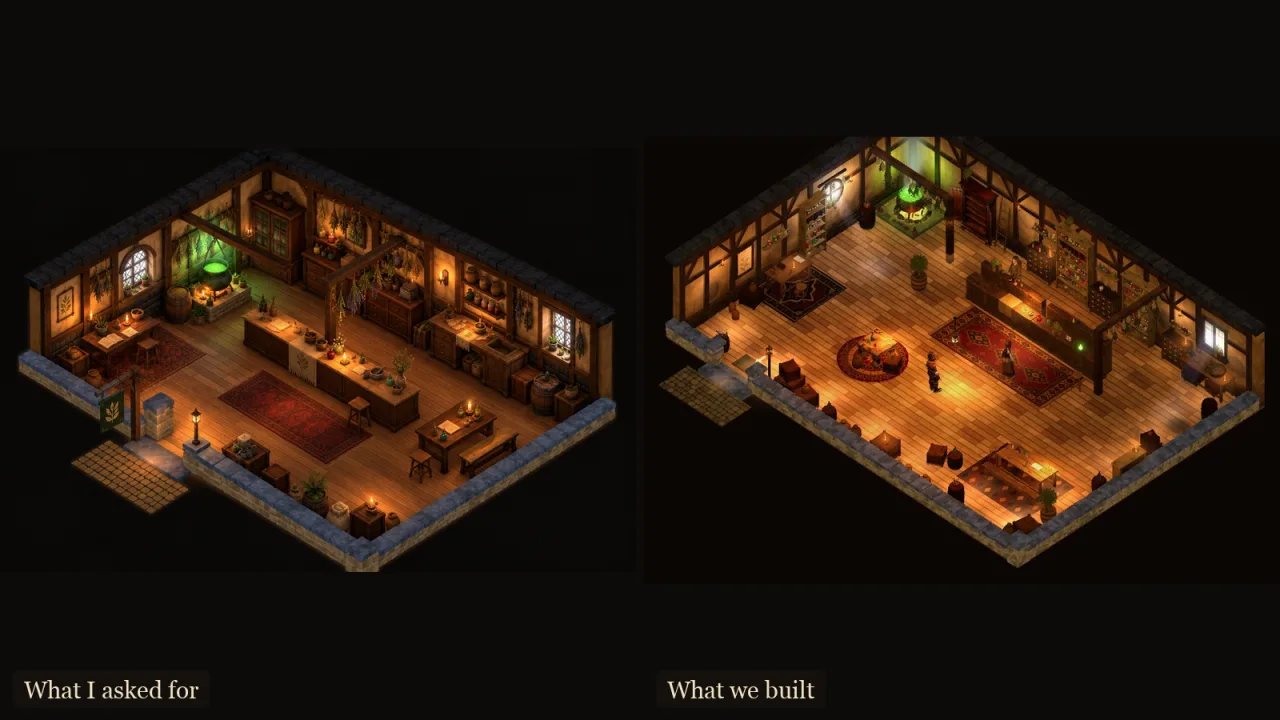 The Apothecary after the second pass: roomier than the picture, as I asked, with more rugs, herbs on the beams and orange pools under the lamps.
What I took from it
A picture is a far better brief than a paragraph. The layouts were right the first evening. What a picture cannot tell an agent is which part of it you love, and for me that was never the furniture. It was the light.
The other lesson came from the bed. I asked about the room, and the problem was me.
That same evening I had already started another conversation, about three new maze worlds that would not sit on a grid.