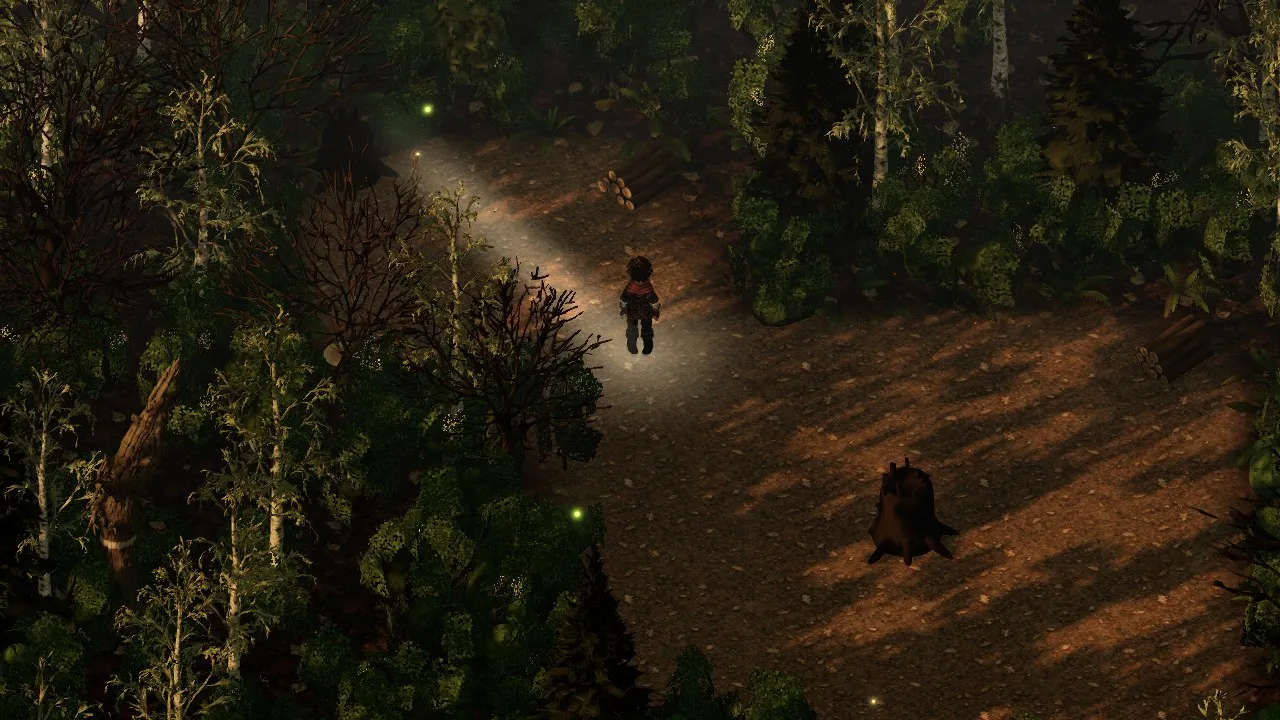
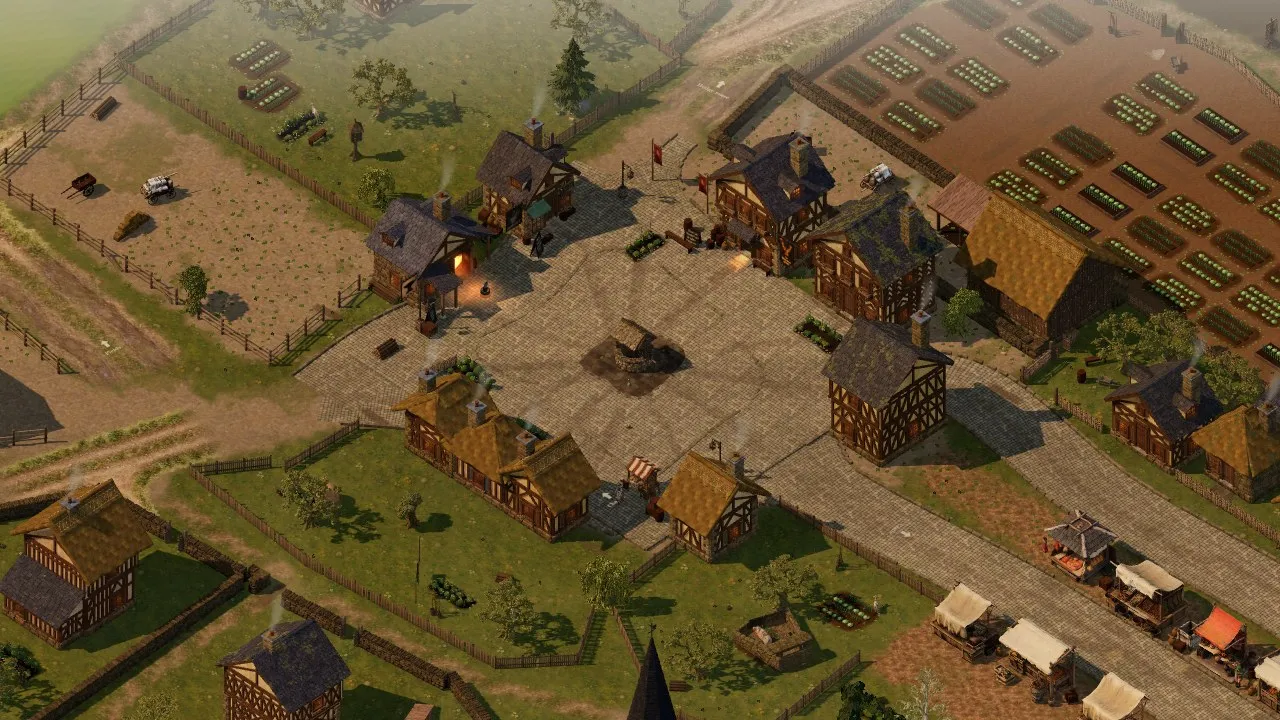
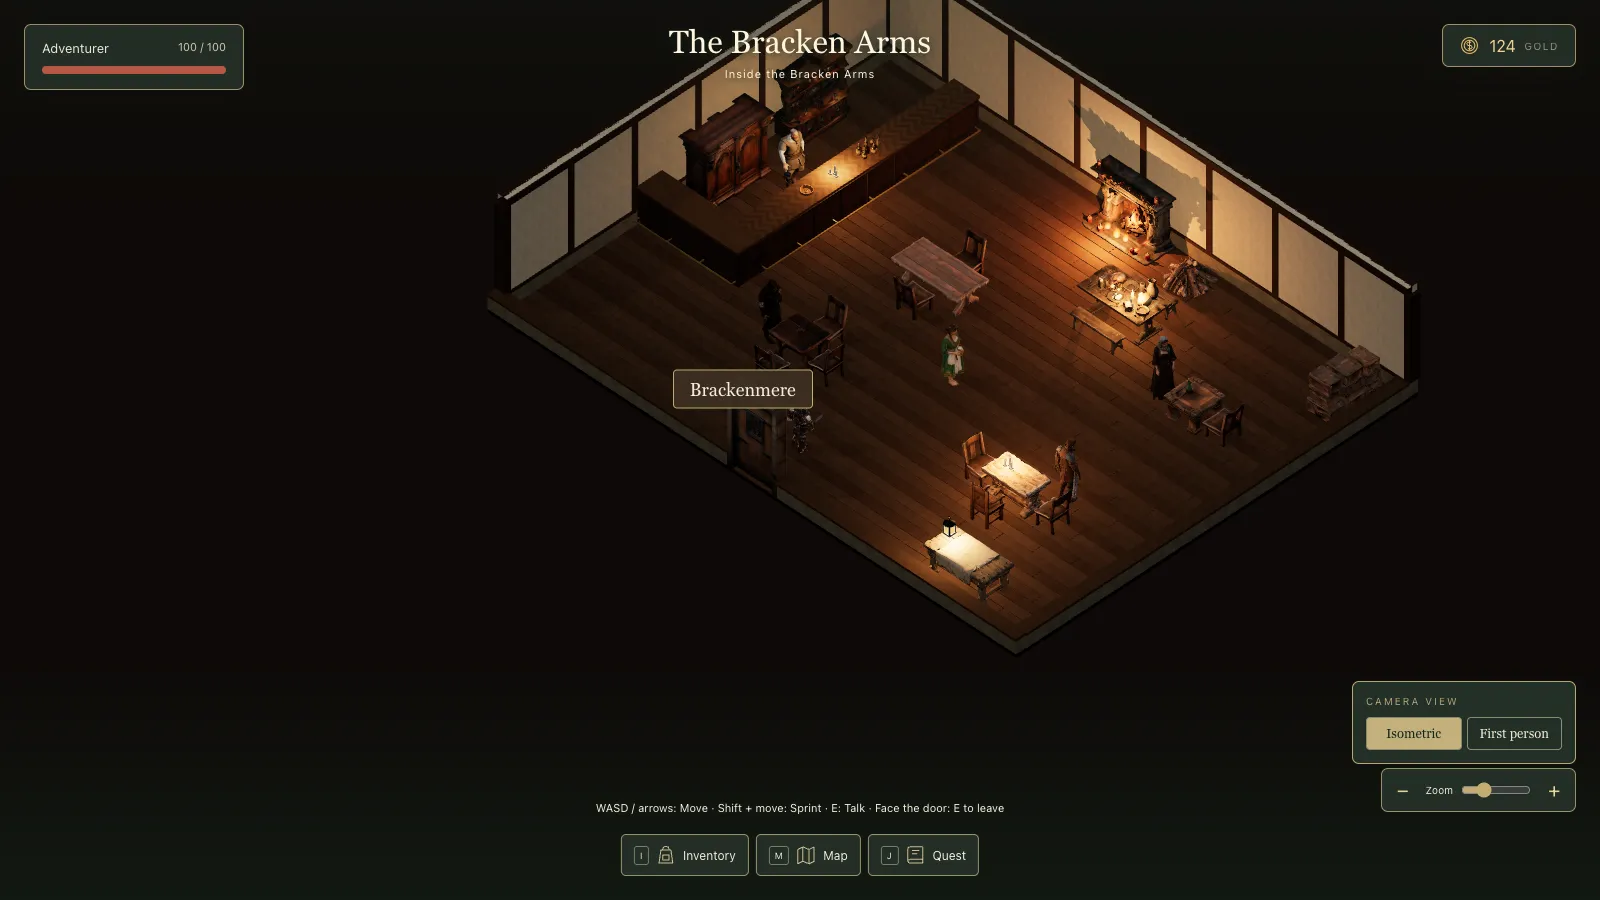
On 28 September, while other agents turned my pictures into Meshy models, I opened another cloud session for something I had wanted for a while: a home of the hero's own.
"The personal home should be a place that the hero buys or gets given at some point," I wrote. "I want it to work like it starts off as a poor not very nice house / hut or something and the user can upgrade, get people to build new parts of it, store items in it, it becomes part of the story (maybe it gets robbed at some point etc)."
I did not want a full house builder. "Almost jigsaw like. We can set all the possible rooms, positions etc, this isn't a whole massive house builder, but the options should be fairly thorough and long term thinking." Three minutes later I added the line that mattered most to me: "the outside UI of the house, as you improve and add to is important and part of the emotional tie that players will feel, and want to show off".
By the next evening the hovel was a house that grows a room at a time.
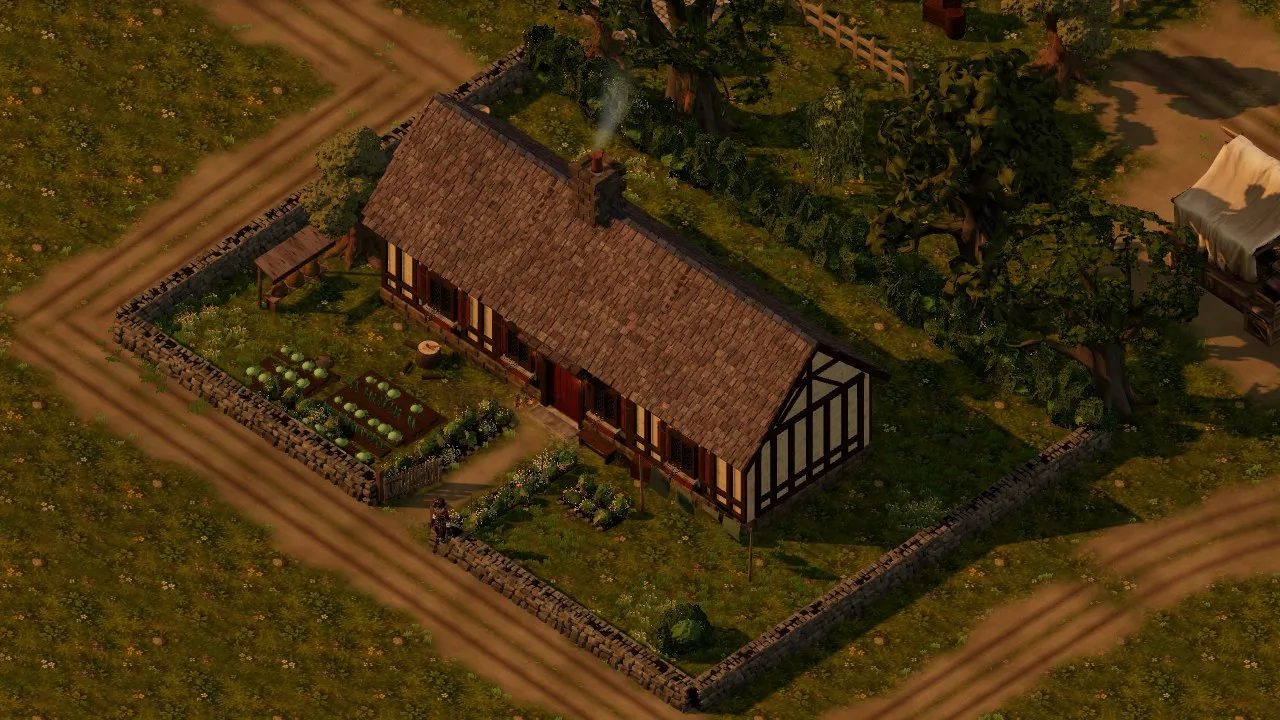 The grown house, every room Fine, on its plot south-east of the square. Captured at the end of 29 September.
Seven questions
The spec came back with my brief at the top and seven questions at the bottom. How does the hero get the home? "Not sure yet, will build that in later. Lets for now let them own it from the beginning." The builders would be townsfolk I already had. Small run bonuses from rest and meals? "Dont understand taht."
Once it was explained: "I think looking after it should mean changed relationships with town folk etc ... but the health / attack bonus should be just from food / sleeping etc." So upkeep pays off in the town, not in fights.
The first hall, and my pictures
My rule is one representative room first, at all three tiers (Rough, Sound and Fine), blind-reviewed before the rest. By lunchtime you could walk into the hall.
It was not good. The first blind review scored it 3.03 out of 10 and called the procedural wattle "flat stickers". I offered help: "Let me know if you need any meshy assets for the hall to raise that score up. Any small little intricate details that can make it better." The agent added twelve small pieces to the Meshy list and asked for a photo of a real wall. "Heres some wattle and daub real life textures," I sent, and asked: "Do you want more of a particular type?" It wanted floors, sooty stone, limewash and the underside of a thatch, and the agents baked them all into the game's surfaces.
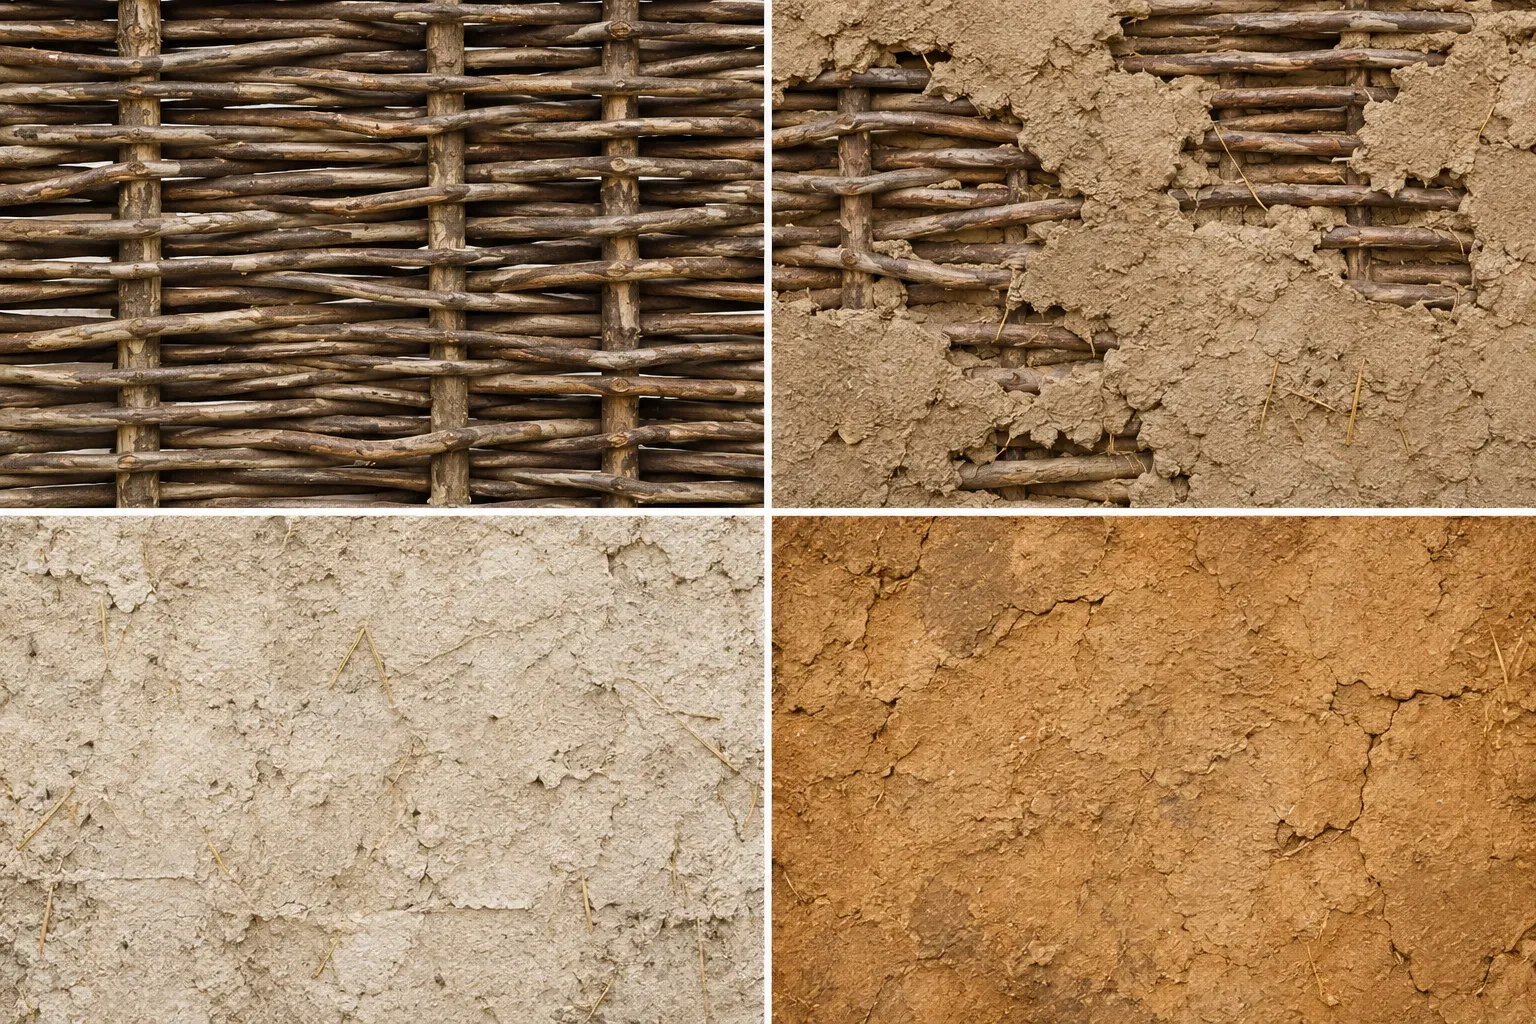 One of the reference sheets I supplied on 28 September: bare wattle, daub falling away, limewashed daub and raw ochre daub.
No 8 of 10 bar
Three fix rounds followed, and the score stalled well short of 8. My rule stopped at three, so the coordinator parked the hall and proposed a ruling: fix the real defects (a floating log, gold specks on the smoke hood, a lantern hanging from nothing), leave the rest for my Meshy models.
My reply was one line: "fix the leftover bugs as the kitchen and bedroom are built. Dont need to hit 8 out of 10". The commit records it as "Nick's ruling: hall accepted, bugs fixed in task 4, no 8 of 10 bar."
Under the hood The hall's blind means on High went 3.03, 5.13, 5.23, 5.83; none of its six shots ever reached 8. The outside followed overnight: 4.50, 5.21, 5.78, accepted under the same ruling.
Each round had cost hours to move the score a tenth. The defects were worth fixing; the number was not.
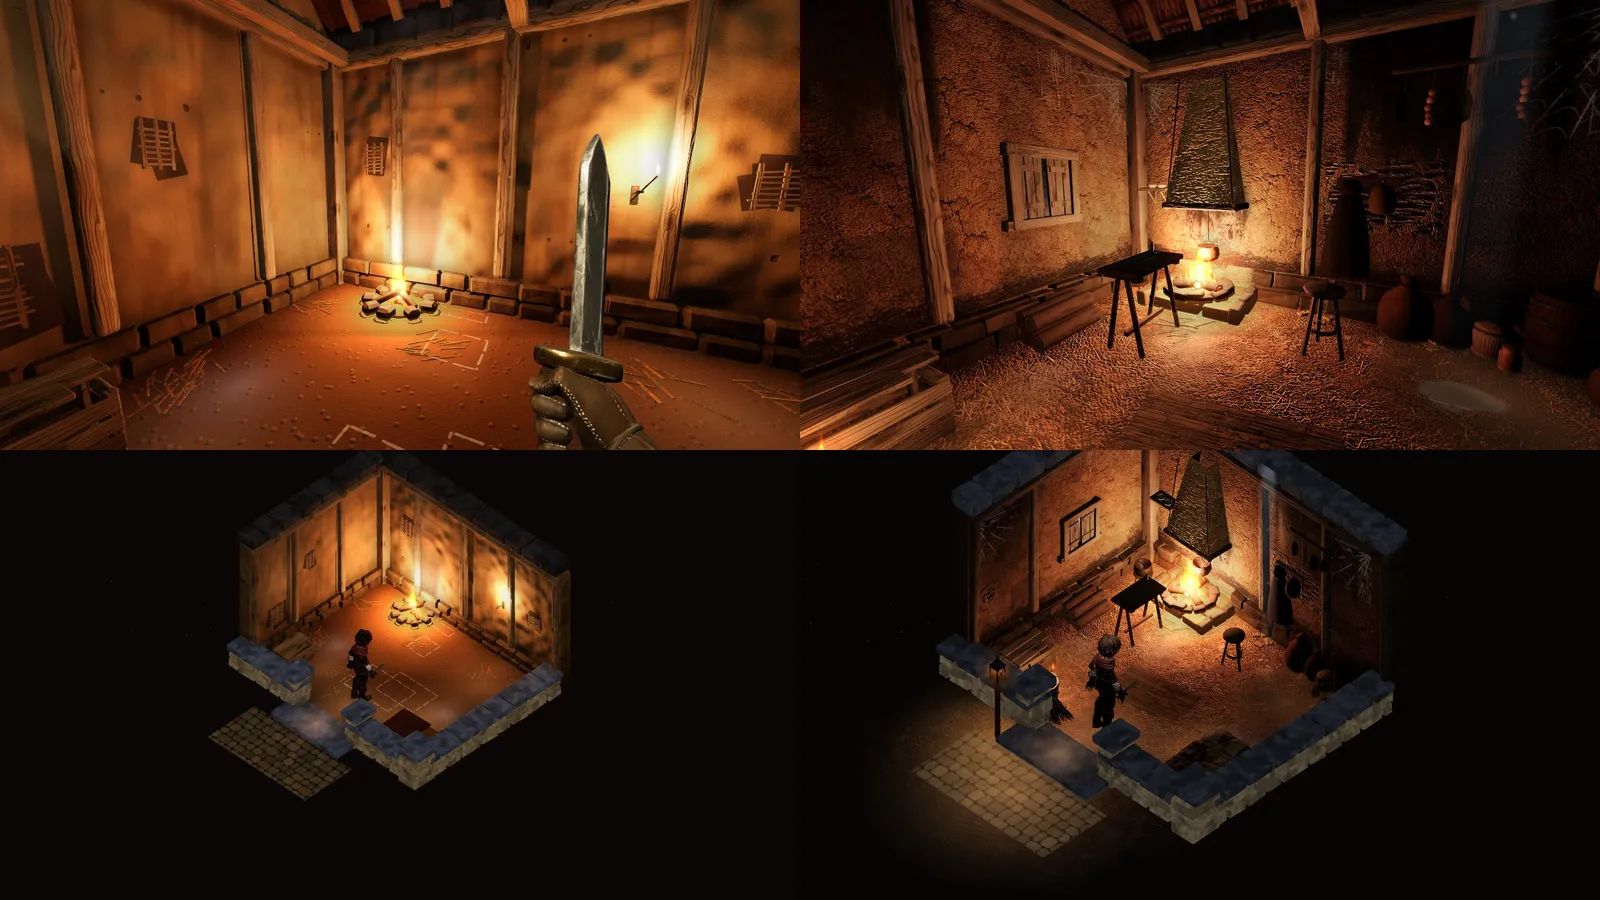 The Rough hall: the first build that scored 3.03 (left), and the end of 29 September with my pictures and models in (right).
The house on the plot
That evening the house went into the village. One kit piece grows it under one roofline: wattle and daub under patchy thatch at Rough, an oak frame at Sound, limewash and leaded windows at Fine. Neglect shows as moss and a hanging shutter.
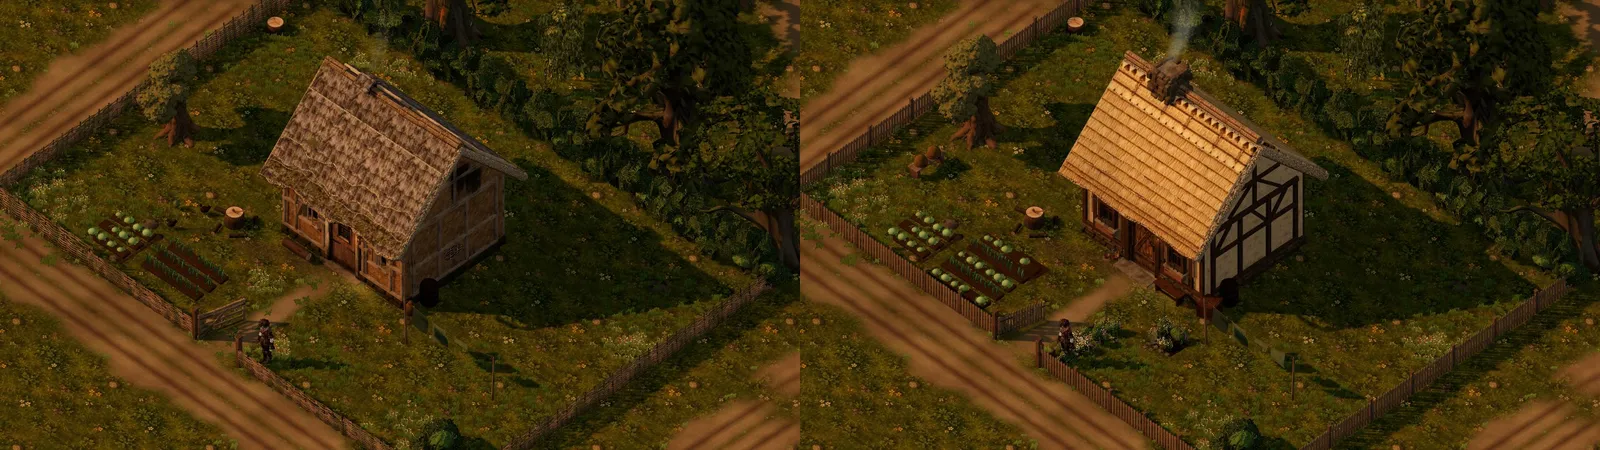 The same plot at golden hour, Rough on the left and Sound on the right.
For showing off, an Admire spot in the lane frames the whole house with the HUD gone, and a newly finished room gets its own camera push-in.
The thatch was the last sore point (the eaves read as bark slabs), and the agent was waiting on photos from me. I had a better idea: "For the thatch textures or surfaces, do you have access to OpenAI here?... Can you generate the images yourself using that?" Once the key was in: "Cap at £1, lets see how that goes." The pictures went onto the hero's house alone.
Under the hood The generated thatch pictures cost about $0.06 of the £1 cap. Baking straw texture in place of modelled ridge liggers took the grown house from 50,212 triangles to 38,324.
Builders, wear and repair
Phases four and five landed on the 29th. Jory takes on carpentry and thatching with Pip as labourer, and Bram the smith becomes the mason. You order a room at a plan table, buy the materials, and scaffolding goes up on their build days.
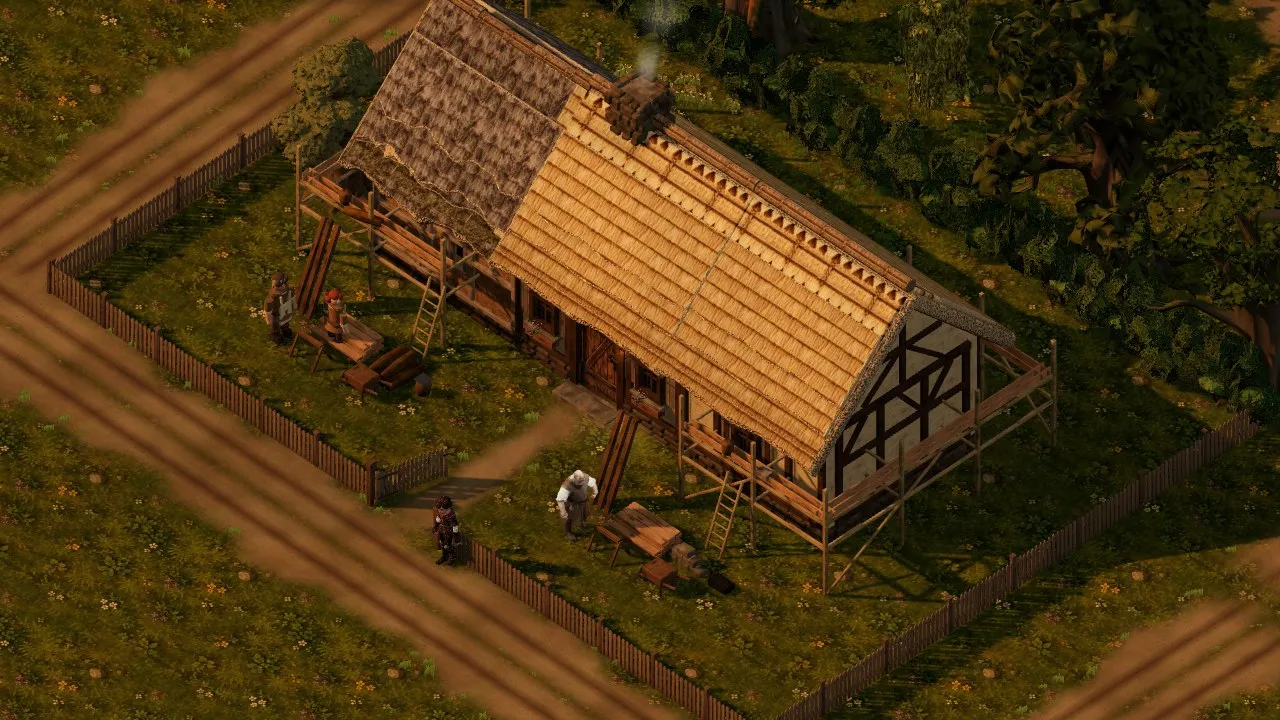 A room going up: scaffold, ladders and the builders on site.
Rooms wear over time, roofs faster on wet days: cobwebs, then damp and a leak, then fallen daub. A worn room grows a repair spot, and left long enough the damp spoils food in the chests.
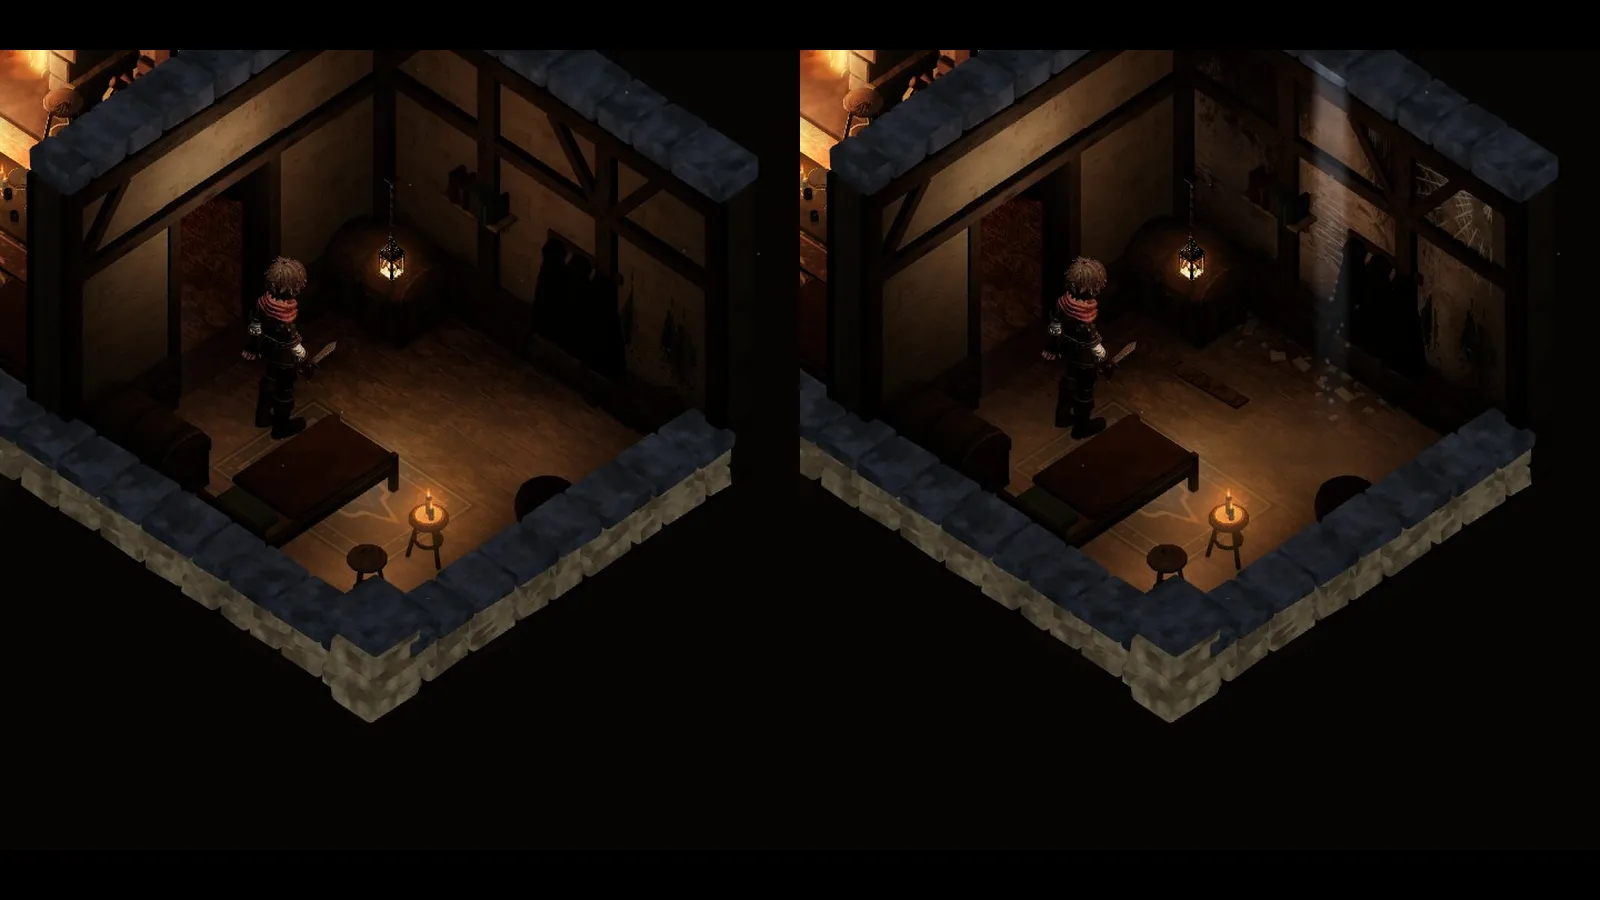 The Sound bedroom at full condition (left) and at 10 (right): cobwebs, a loose board, flakes of plaster and daylight through the roof.
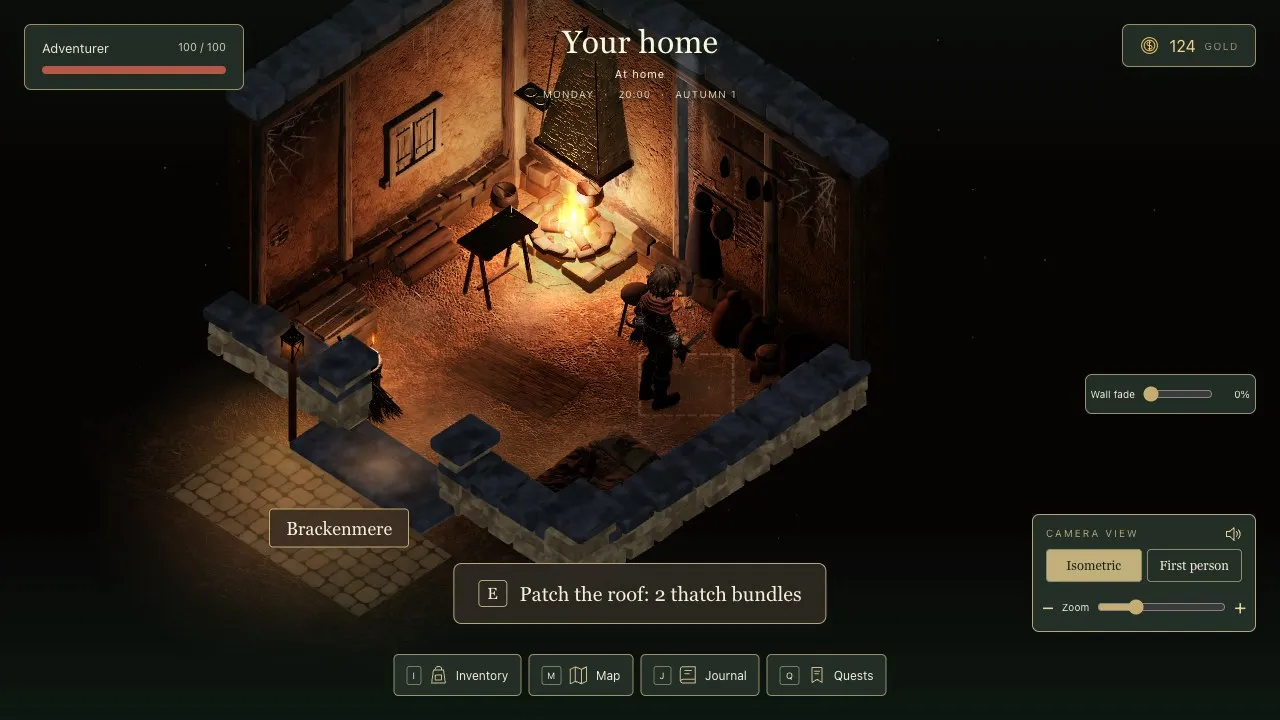 A worn hovel hall: the repair spot asks for two thatch bundles.
Cutting it down and bringing it home
By the 29th the cloud box was crawling under screenshots. "Cut the shots. After shots on High only, and a smaller final reshoot of about 40 key shots instead of 234." Then: "Let's not worry about performance at all in anything... Can we maybe cut down the amount of tests we run for everything as well."
In the afternoon I asked for a merge: "don't do a pull request, just merge into main yourself, fix in any conflicts as needed." Main had moved on by 179 commits, including the new weather and seasons, each with its own idea of a golden afternoon. A merge agent reconciled them. "Its done, pull down," I said, and then: "lets work through both of these branches handoff notes and get everything up to scratch."
That round anchored the golden light to each season's sunset and put my Meshy models in as furniture. Asked about review rounds, I said: "are we on a 1 fix round policy? I think we can up that to 3 if needed?"
Under the hood The home was 130 commits in one cloud session over two days: 73 on the 28th, 57 on the 29th.
What I took from it
Putting my brief at the top of the spec, in my own words, worked: the plan for the outside quoted it back. Building one room first worked too, but only once I said when to stop.
The break-in, the lodger, the loft and cellar wait for later phases, and how the hero came by the house is still mine to write.