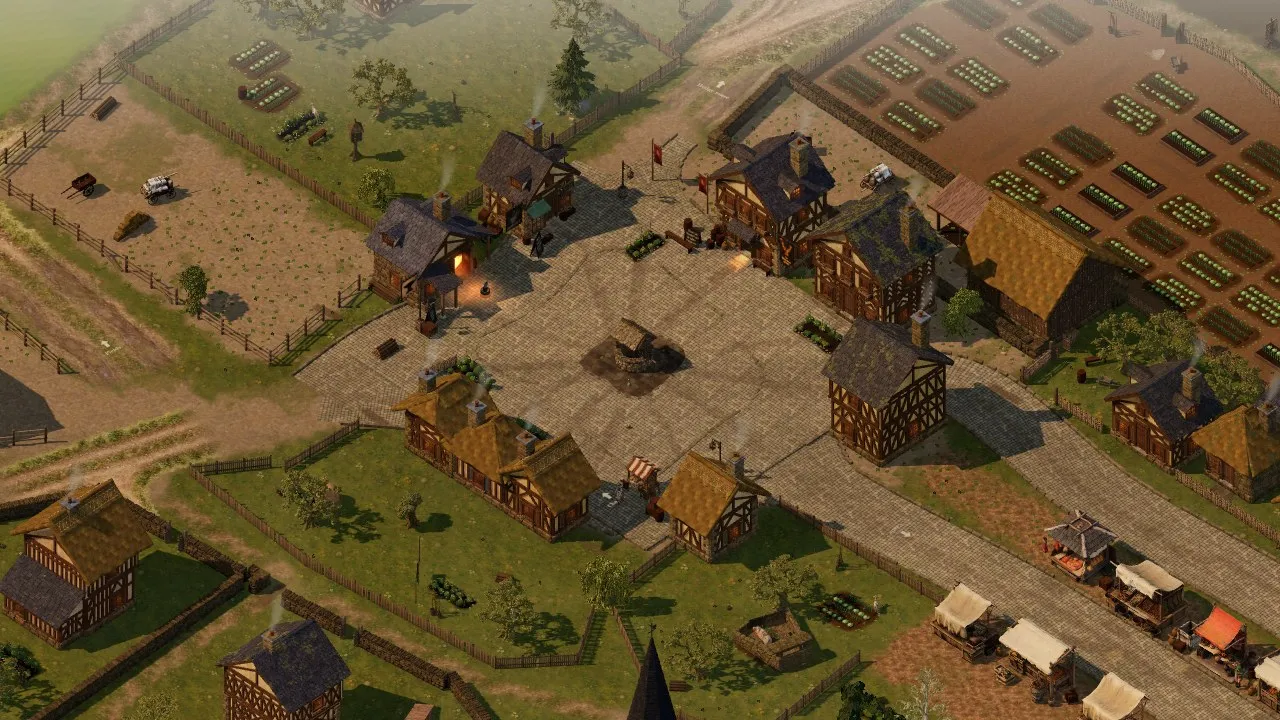
By the evening of 24 September Brackenmere had three new worlds and a village that still looked like a first sketch: from the square, the inn, forge and apothecary were cream boxes with orange roofs and clip-art windows under flat noon light. That night I asked for one more agent with a single job, the village buildings, and told it they felt "stale and fake".
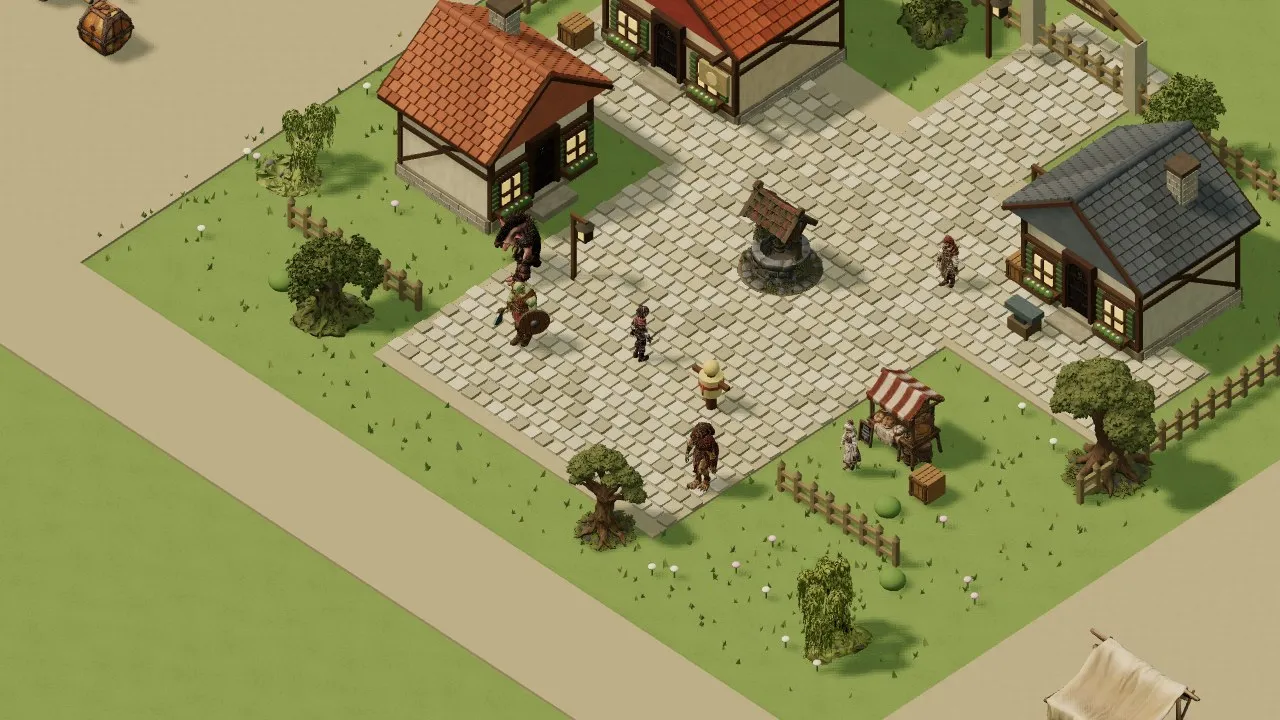 The square on 24 September, before the art pass.
Nine pictures instead of adjectives
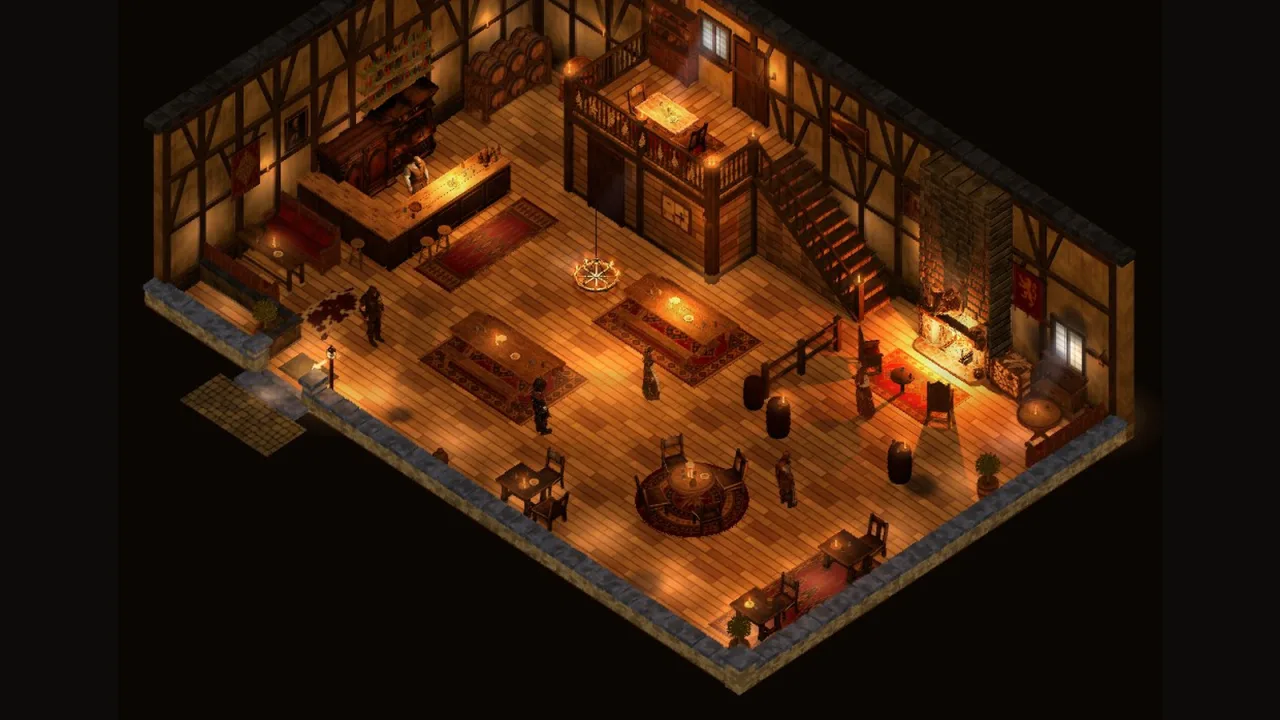
Rather than describe what I wanted, I handed over nine reference pictures: a forge inside and out, an apothecary, a cauldron room, an inn by day and busy at dusk, and a sheet of shopfronts. I kept the instruction loose on purpose: "It doesn't have to be exactly the same as these, but a lot more than what we have."
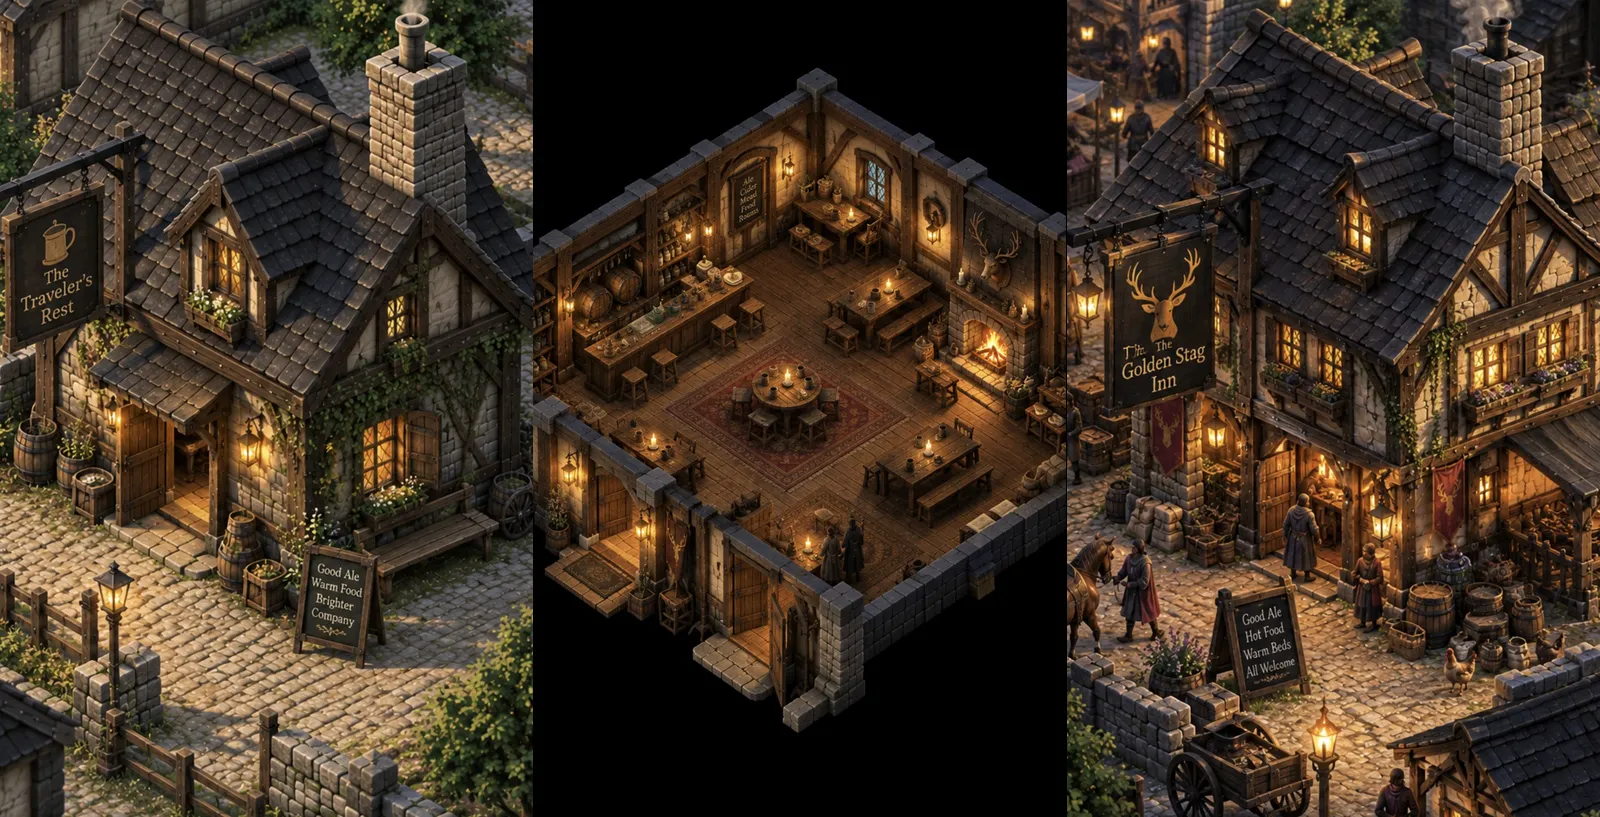 Three of the nine references I gave the agents.
The art lead, a Claude session running in the cloud, turned them into a style guide before building anything. It worked out why the pictures worked: warm light from things you can see falling off into brown-black; every surface telling a story; dark oak over cream lime plaster over chunky fieldstone. It wrote a palette, light ratios, density targets for each room (the apothecary wanted "200+ jars and bottles") and fifteen fixed shots, each scored out of ten against its reference. The bar: "Ship at 8+."
The first night
Then it rebuilt the houses in one sitting, with a small buildings kit that merges hand-placed blocks, beams and slates into one mesh per material. The inn became two jettied storeys with a painted sign; the forge got stone walls and a porch over the anvil; the apothecary an awning and a cart of lavender. The square was cobbled, and the light moved to a low golden late afternoon.
Under the hood More on screen, less to draw. Merging the houses per material took the village from 338 draw calls to 263, and from 3.18 million triangles to 2.53 million.
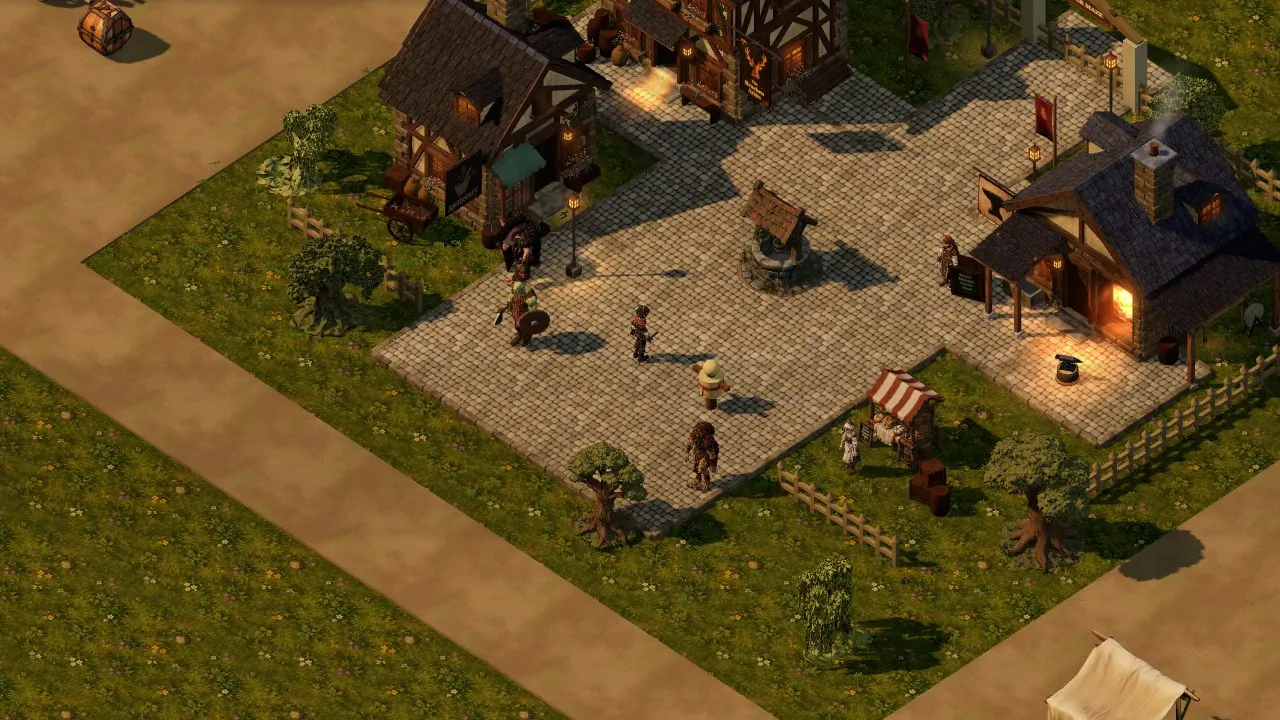 The same view as it landed on 26 September.
Marking its own homework
The art lead could not start a reviewer of its own, so it scored its shots itself against each reference. By its third round it had 10 of the 15 shots at 8. To its credit it said what that was worth: "Nick should treat these scores as the builder's self-assessment, not as an independent sign-off."
So a fresh agent that had never seen the work reviewed it. It scored 5.3 out of 10, with no shot at 8. The art lead wrote it up plainly afterwards: its own scores had been two to three points generous.
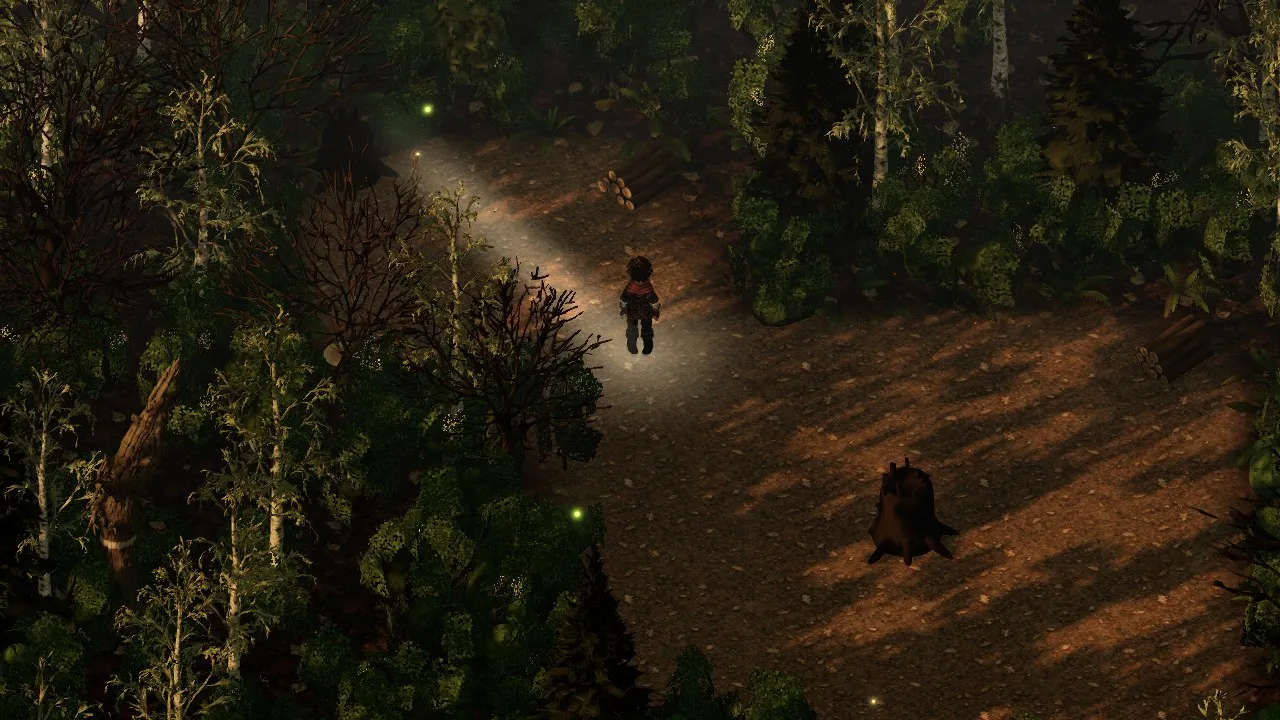
The fresh eyes saw what the builder had stopped seeing. Much of the wood rendered black: the oak had been baked nearly black, then darkened three more times until it reflected almost no light. Open barrels drew only their outsides, so from above you looked straight through them.
Two fix rounds went in that night, the second answering another fresh review that scored 5.9. The agent's summary waiting for me in the morning was blunt: "No shot reached 8 out of 10... Scores have now levelled off, so more rounds with the same tools won't get to your references." It offered three ways on: crops of my own reference pictures, new Meshy props, or a glow pass.
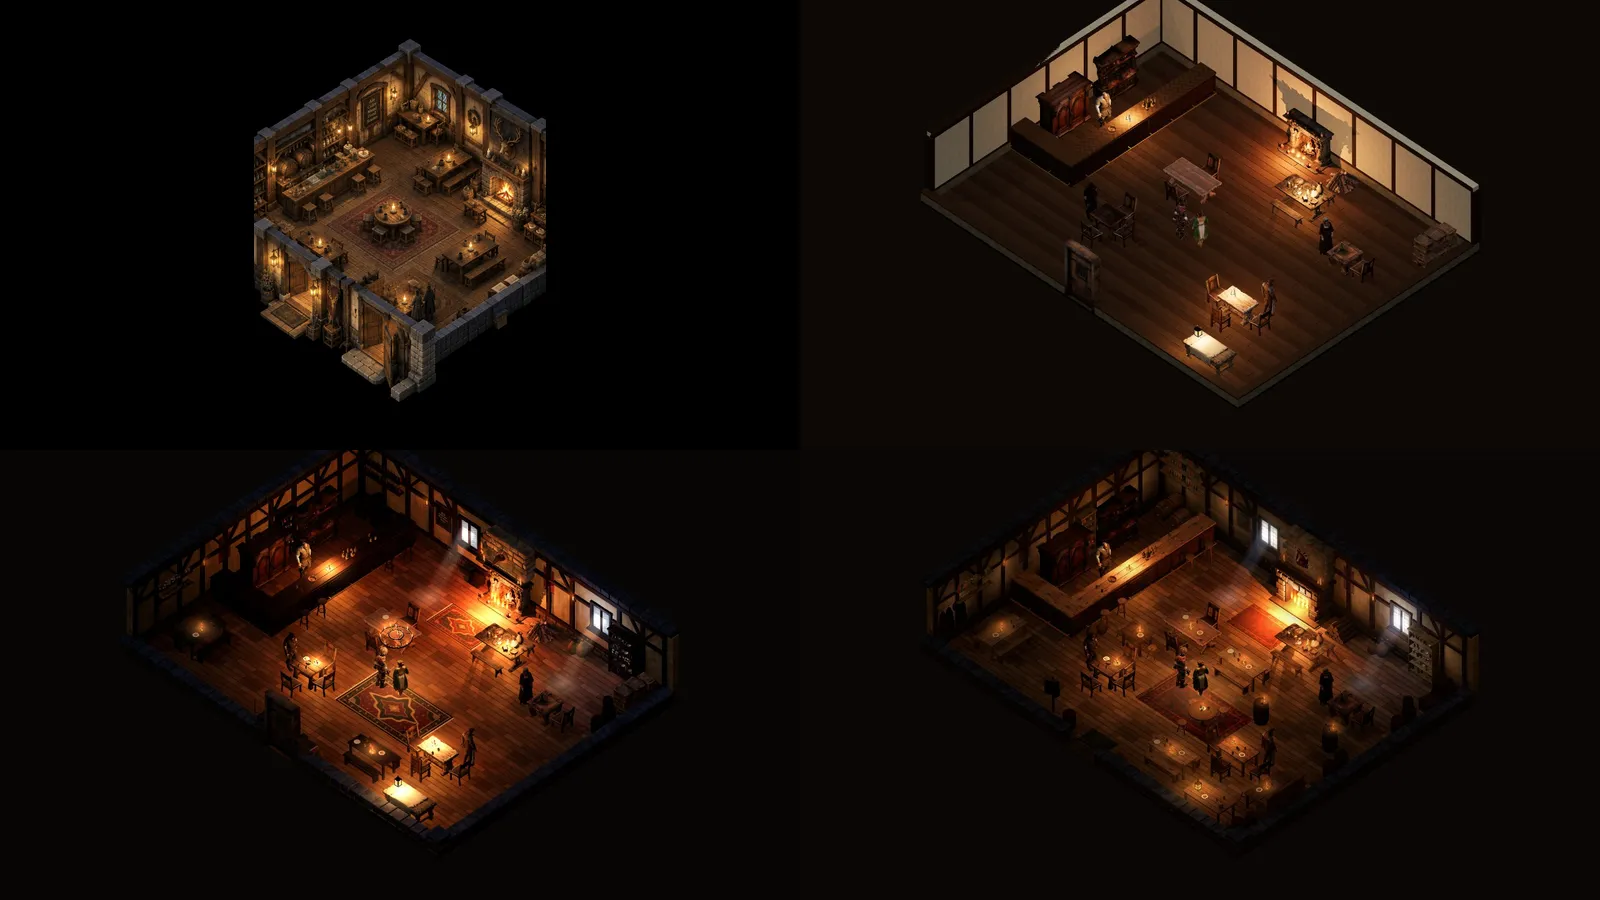 The inn. Top left, my reference. Top right, before the pass. Bottom left, after the first night. Bottom right, as it landed on 26 September.
Cutting up my own pictures
Some of what the reviews asked for could not be baked from noise: windows that did not look like shoji screens, woven rugs, a real stag's head, readable signs. The answer was in the references. I had already told the agents "I have licenses for these so you can take anything from them that you want", but on the first night the session's permission system blocked the crop script, so every texture was the agents' own. Early the next morning I made it explicit: "I give you permission to crop and cut up those images I provided. Go ahead and do that and I'll look at meshy and bloom later when I start work."
The crop script flattens each painted patch from its angle, divides out the painting's own lighting so the game's lights can do that job, and even reletters the inn's sign from "The Golden Stag Inn" to "The Bracken Arms". Seventeen textures made it: signs, chalk boards, rugs, lit window glass, the slate and the stag.
Under the hood The seventeen crops come to 538 KB. Every one records its source picture, crop and processing, and the game falls back to the baked texture if a crop fails to load.
Three minutes after giving that permission I was back: "Talk to me about bloom. What is this / do I need a service for it? I understand it's feathering". No service, the agent said: it is the glow bright things spill onto their surroundings, built into Three.js, and its absence was part of why the reviewers found the village flat. "Yep let's do that. Add it in." It became a subtle warm halo on chosen lights, Medium and High only. Within hours I was giving it the credit: "you obviously introduced the idea of bloom as a kind of point to make these villages feel more realistic"
Bugs that came back
Two more reviews still saw five bugs that earlier rounds had reported fixed: white tabletops, a hard rectangle of light on the forge floor, a glowing woodpile, an anvil sitting on a barrel and a chandelier at head height.
This time the agent asked why before fixing anything. Fresh renders matched the gallery, so the bugs were really in the build, and it traced each one from the pixel the reviewer named to the object under it. The rectangle had been "fixed" by removing a kerb and laying a pale stone apron in its place: the same rectangle in another material. The chandelier had been raised, but a cut-away room has no ceiling, so from above it floats over everyone at any height. In the agent's words: "Height cannot fix a projection problem."
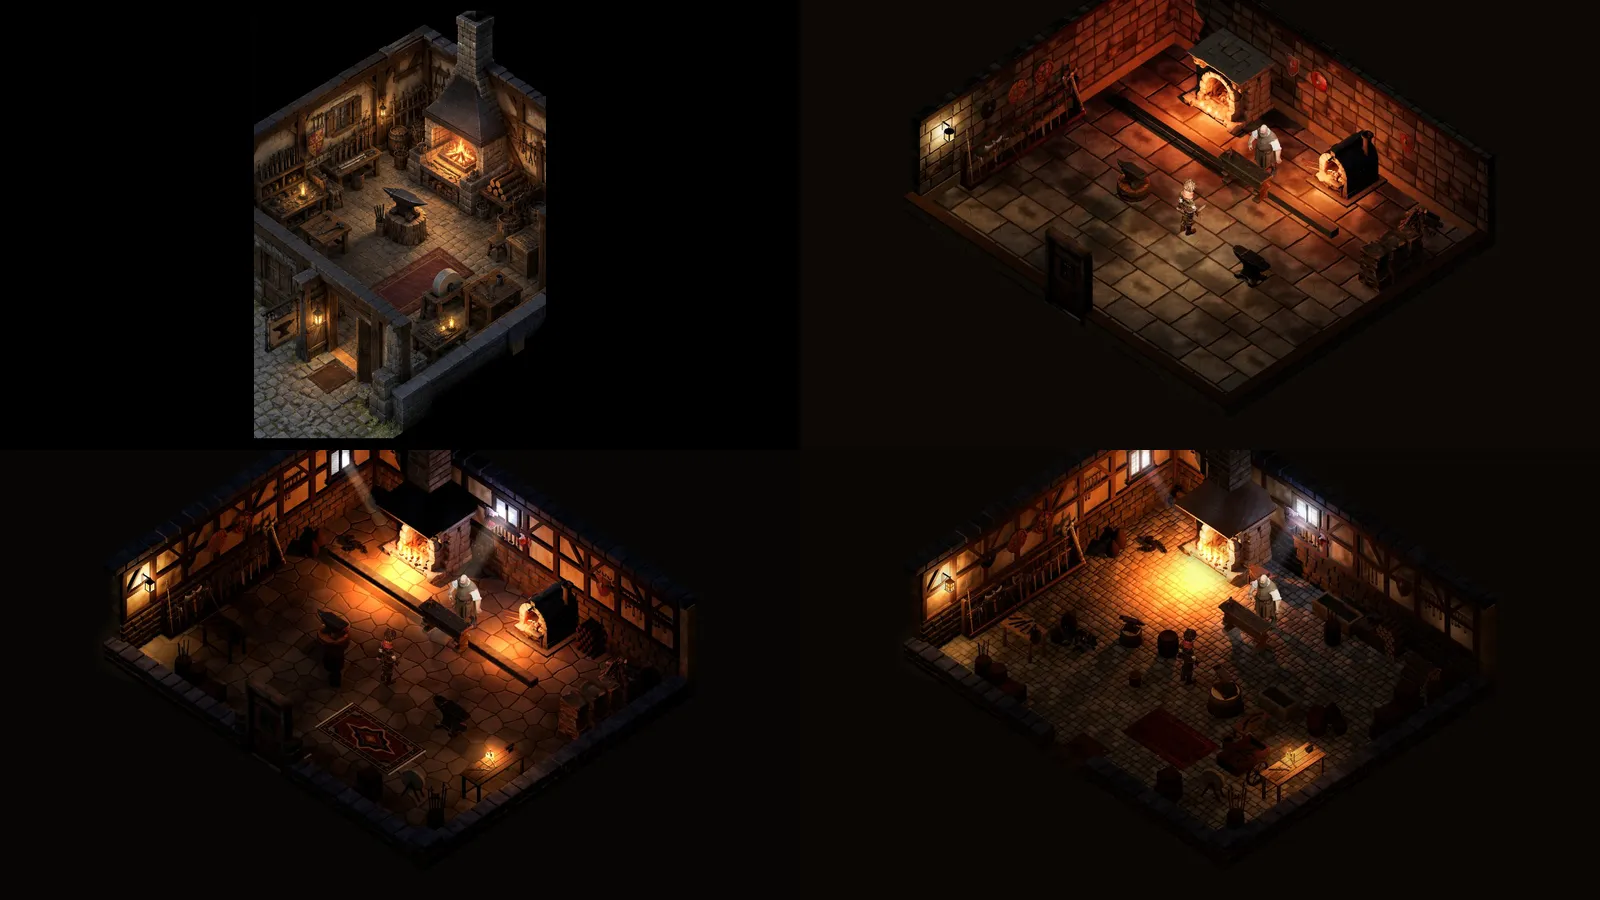 The forge, in the same order. By the end the crazy paving is setts and the anvil stands on a stump, not a barrel.
The last round
The third round gave the forge what its reference had: an open bay with a live fire and a warm pool of light on the street. Lit windows and ajar doors now look into small lamplit rooms instead of flat cream cards.
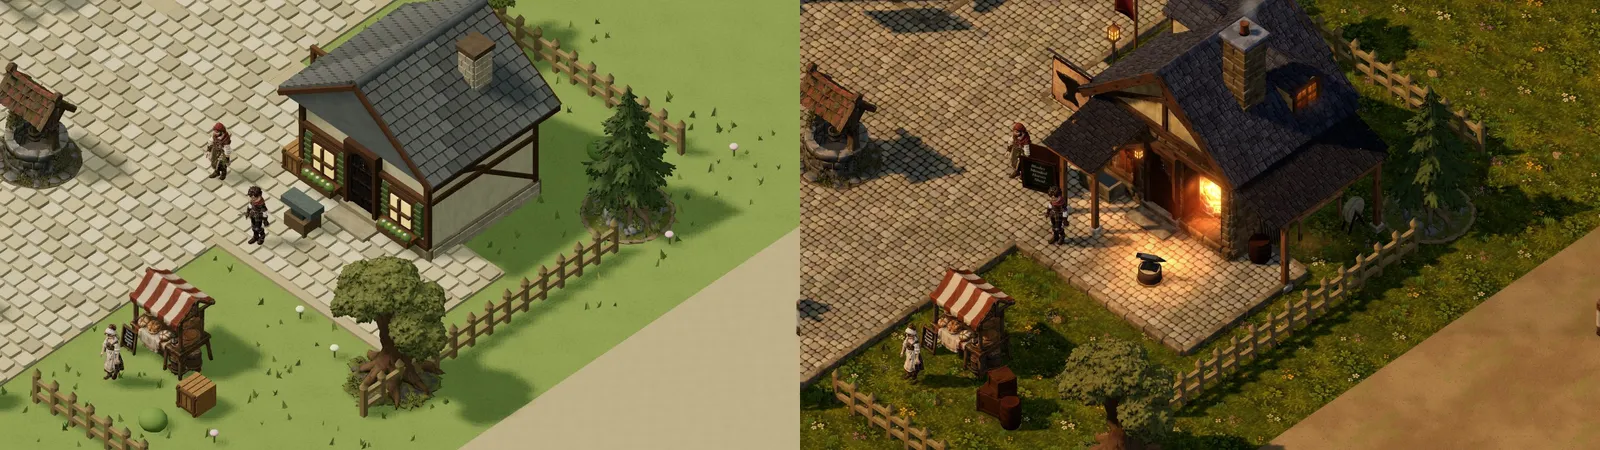 The forge from the square. Left, 24 September. Right, 26 September, with the open bay lit from inside.
It all landed on main on 26 September with the new worlds and the environment layer.
What I took from it
- Pictures beat adjectives. "Stale and fake" said something was wrong; nine pictures said what right looked like.
- A builder cannot mark its own work. Two to three points generous, every time. From here on a fresh agent does the judging.
- When a fix does not stick, find out why first. Tracing pixels to objects ended five bugs that had survived rounds of guessing.
- My own pictures beat generated noise, where a clean patch existed.
None of these rounds reached 8 from an independent reviewer.